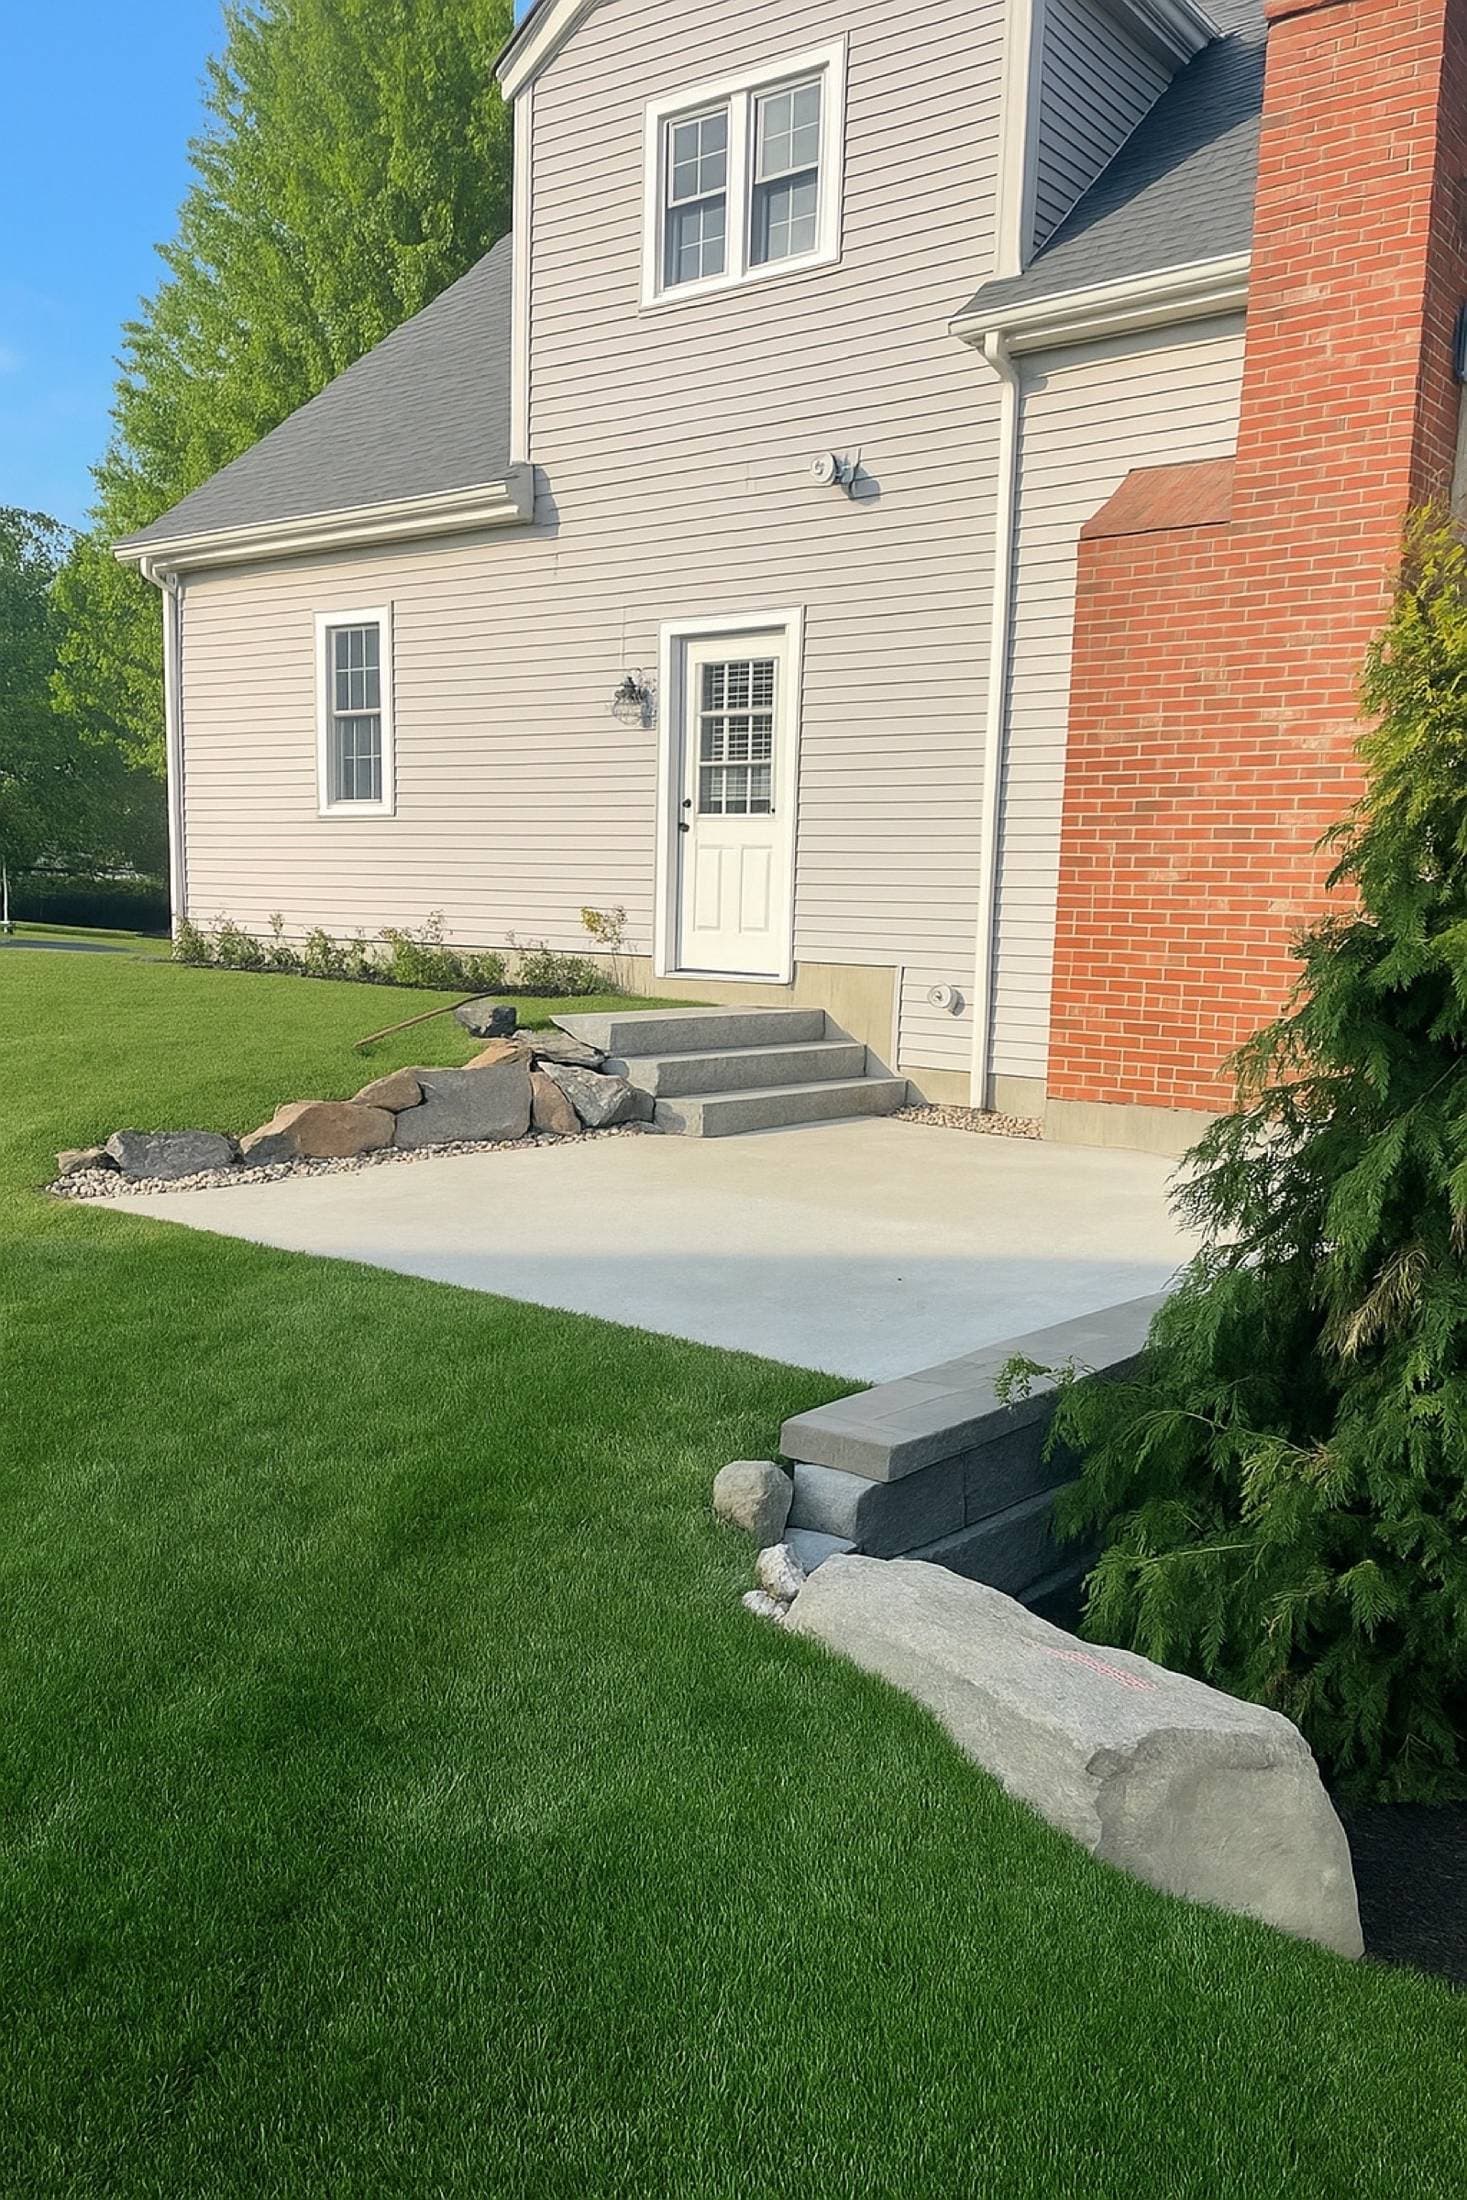
Very little of Eastern Massachusetts is flat. From the drumlins of the South Shore to the ledge-and-slope lots of Greater Boston, most properties we work on are managing grade — and the retaining wall is how a slope becomes usable land. Done well, a wall turns a falling backyard into a level lawn, carves a terrace out of a hillside, holds a driveway edge for fifty years, and looks better with age. Done poorly, it leans within five, and we are called to rebuild it.
At Hynes Landscaping, retaining walls sit at the intersection of our two oldest strengths: masonry craft and site engineering. For more than 25 years, from our base at 118 Cushing St in Stoughton, MA, we have designed and built segmental block, natural stone, and boulder walls across 145+ towns in Massachusetts and Rhode Island — for homeowners reclaiming sloped yards and for commercial sites managing parking lots, entrances, and building pads. Every wall we build starts from the same premise: a retaining wall is a structure first and a landscape feature second, and the parts that keep it standing are the parts you will never see.
If your property loses usable space to a slope, if an aging wall is bulging or leaning, or if a new project needs grade held back the right way, call us at 781-356-3311. We will walk the site, read the grade, and design a wall that holds.
Wall Systems We Build
The right wall system depends on height, soil, budget, and the character of the property. We build all three major types and will tell you honestly which one your site calls for.
Segmental Block Walls
Engineered segmental retaining wall (SRW) systems are the workhorses of modern grade control — high-strength concrete units that interlock and, on taller walls, tie back into the slope with geogrid reinforcement. They deliver the best strength per dollar, handle curves and corners cleanly, and come in finishes that read as tumbled stone rather than concrete. For walls supporting driveways, parking areas, or significant grade changes, SRW with geogrid is usually the engineering answer.
Natural Stone Walls
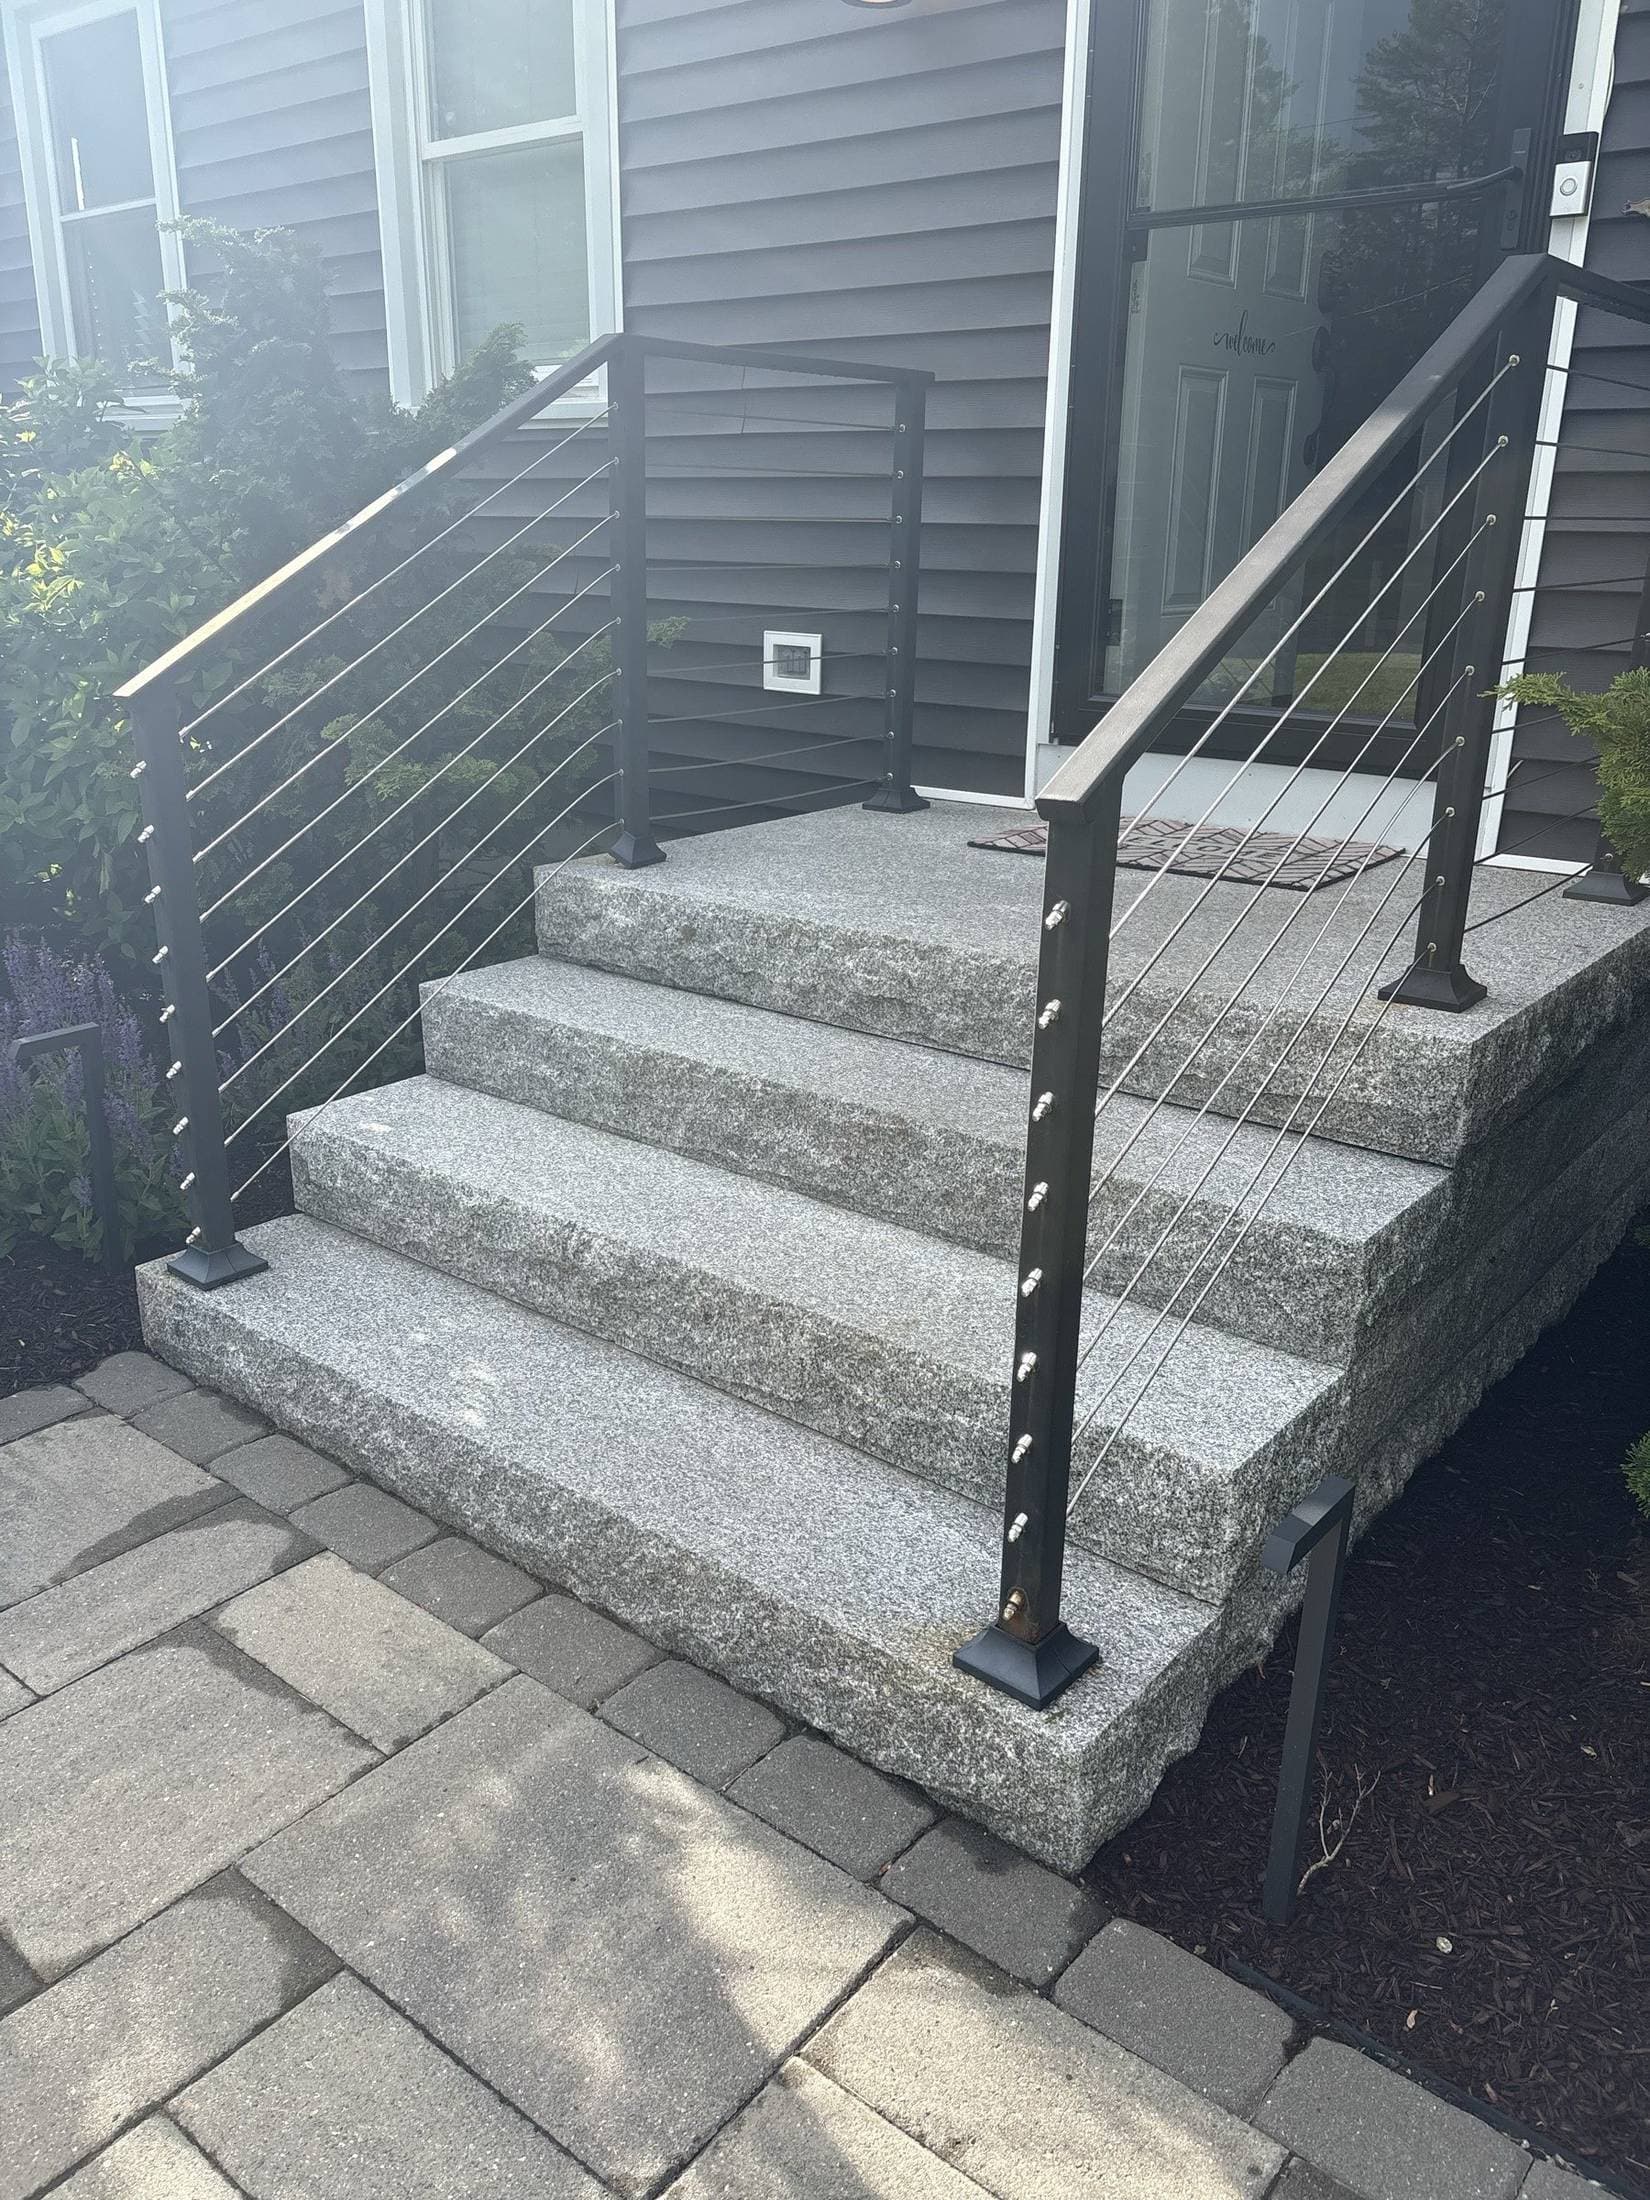
Nothing sits in a New England landscape like New England stone. We build retaining walls in fieldstone, granite, and quarried wallstone — dry-laid in the tradition that has held this region's grades since before mortar was an option, or mortared on a concrete footing where the design calls for it. Natural stone walls cost more in labor and craft, and they repay it: they drain naturally, move with the freeze-thaw cycle, and are the walls people photograph. Paired with granite steps and bluestone treads, they are the signature look of the South Shore properties we are proudest of.
Boulder Walls
For larger grade changes on properties with room to work, machine-placed boulder walls offer massive stability with a naturalistic character — ideal along wooded edges, ponds, and driveways where a manufactured system would look out of place. Each boulder is set, keyed, and battered into the slope with an excavator and an operator who has done it a few thousand times. Boulder walls are also frequently the most economical option when suitable stone is available on-site during excavation.
Drainage: The Engineering That Decides Whether a Wall Survives
Ask why a retaining wall failed and the answer is almost never the block or the stone — it is water. Soil roughly doubles in effective pressure when saturated, and in Massachusetts that saturated soil then freezes and expands against the back of the wall all winter. Walls do not get pushed over in July; they get pushed over in February, an inch a year.
Every Hynes wall is built as a drainage system that happens to hold grade:
- Base preparation. We excavate to subsoil, compact in lifts, and set the wall on a deep, compacted crushed-stone base — below the frost-heave zone of influence, not on whatever the surface offered.
- Clean stone backfill. Behind the wall goes free-draining crushed stone, not the excavated loam and clay, so water reaching the wall drops instead of pressing.
- Perforated drain line. A wrapped, perforated pipe at the base of the backfill collects that water and daylights it away from the wall — the single most skipped detail in failed walls we replace.
- Grading and surface water. We shape the grade above and below so roof runoff and slope sheet-flow are directed around the structure, and we tie wall drainage into the property's broader drainage plan where one exists.
- Batter and reinforcement. Walls lean back into the slope by design, and geogrid layers extend into the retained soil on taller walls, turning the earth itself into part of the structure.
This is the unglamorous half of the trade, and it is exactly where we refuse to economize.
Grade Changes, Terracing & Usable Land
The point of a retaining wall is rarely the wall — it is the flat ground it creates. A single well-placed wall can level a backyard for a lawn or pool. A pair of terraced walls can turn a steep Weymouth or Plymouth slope into two usable outdoor rooms connected by granite steps: a dining terrace above, a fire pit level below. On tight urban lots in Quincy or Milton, a low wall along the property line can reclaim six feet of yard that used to be a bank of pachysandra nobody could mow.
We design terracing as part of the whole property: where the steps land, how the lawn drains, where planting pockets soften the stone, how a wall doubles as seating at 18 inches high. Because our landscape architects, masons, and planting crews are one company, the wall, the steps, the lighting sleeve, and the hydrangea border above it are all one drawing — not four contractors' guesses.
Permits, Setbacks & Engineering
In most Massachusetts towns, retaining walls over four feet in height require a building permit and a design stamped by a licensed professional engineer, and walls near property lines, wetlands, or septic systems carry their own review. Coastal and riverfront lots on the South Shore frequently trigger conservation commission jurisdiction. This is normal territory for us. We design to your town's requirements, coordinate engineering on walls that need a stamp, handle permit filings as part of the managed program, and build what was approved — with the inspection record to show it. If an existing failed wall is being replaced, we will also tell you whether the original was ever permitted, because it affects how the replacement is reviewed.
Built to Tie Into the Rest of the Property
A retaining wall almost never stands alone. It meets a walkway at the bottom, carries steps through it, supports a patio above it, and gets planted along its top. As a full design-build company, we detail those connections properly: wall caps that match the bluestone terrace, granite steps keyed into the wall structure rather than butted against it, sleeves for irrigation and low-voltage lighting placed before backfill, and guardrails or plantings above tall walls where code and common sense require them. If your project is bigger than a wall — most are — see our Hardscape Engineering and Exterior Living programs, which share the same crews and standards.
Why Choose Hynes Landscaping for Retaining Walls?
Retaining walls are where experience is least optional. We have built them for 25+ years in this region's specific conditions — glacial till, clay lenses, ledge, coastal storms, and a freeze-thaw cycle that finds every shortcut. Our crews run commercial-grade excavation and compaction equipment; our walls are designed for the loads above them, not just the look from the street; and we are fully licensed and insured, with warranties that mean something because we plan to be here when they mature.
Just as important: we are honest about scope. Not every slope needs a wall, not every wall needs to be granite, and if a three-foot planted slope solves your problem for a third of the cost, we will say so. Call 781-356-3311 and we will look at the grade together.
Frequently Asked Questions About Retaining Walls
How much does a retaining wall cost?
Pricing is driven by height, length, wall system, access, and drainage requirements — a low garden wall and an engineered six-foot structural wall are entirely different projects. Segmental block is typically the most economical engineered option, boulder walls are competitive where access allows machine placement, and natural stone commands a craft premium. After a site visit we provide a fixed proposal with the system, drainage detail, and any engineering or permit costs identified up front.
Do I need a permit for a retaining wall in Massachusetts?
Generally, walls over four feet tall (measured from the bottom of the footing) require a building permit and engineered plans, though several towns review shorter walls when they support driveways or sit near lot lines, wetlands, or septic components. Requirements vary town by town across our service area, and we handle the research, engineering coordination, and filings as part of every wall project.
Why is my existing retaining wall leaning or bulging?
Almost always water: the original wall was built without adequate base preparation, clean-stone backfill, or a drain line, and decades of hydrostatic pressure and frost have pushed it out. Depending on severity, options range from rebuilding the failed section with proper drainage to replacing the wall with an engineered system. We assess honestly — some walls can wait five years, and some should not go through another winter.
How long will a properly built retaining wall last?
Built on a compacted base with real drainage, a segmental block or boulder wall should perform for 50 years or more, and dry-laid natural stone walls in New England routinely outlive the people who built them. The lifespan difference between a proper wall and a shortcut wall is not 20 percent — it is often 10 years versus 100. That gap is entirely in the base, the backfill, and the pipe you never see.
Reclaim the Slope. Keep It for Good.
Whether it is a leaning wall that has run out of winters, a backyard you have never been able to use, or a commercial site with grade to manage, Hynes Landscaping designs and builds retaining walls that hold — engineered underneath, crafted on the face, and tied into the landscape around them. We serve 145+ towns across Massachusetts and Rhode Island from Stoughton, with the same one-team accountability on a garden wall as on a campus.
Call 781-356-3311 or visit us at 118 Cushing St, Stoughton, MA 02072 to schedule a site assessment. Related programs: Hardscape Engineering, Landscape Architecture, and Strategic Planting.